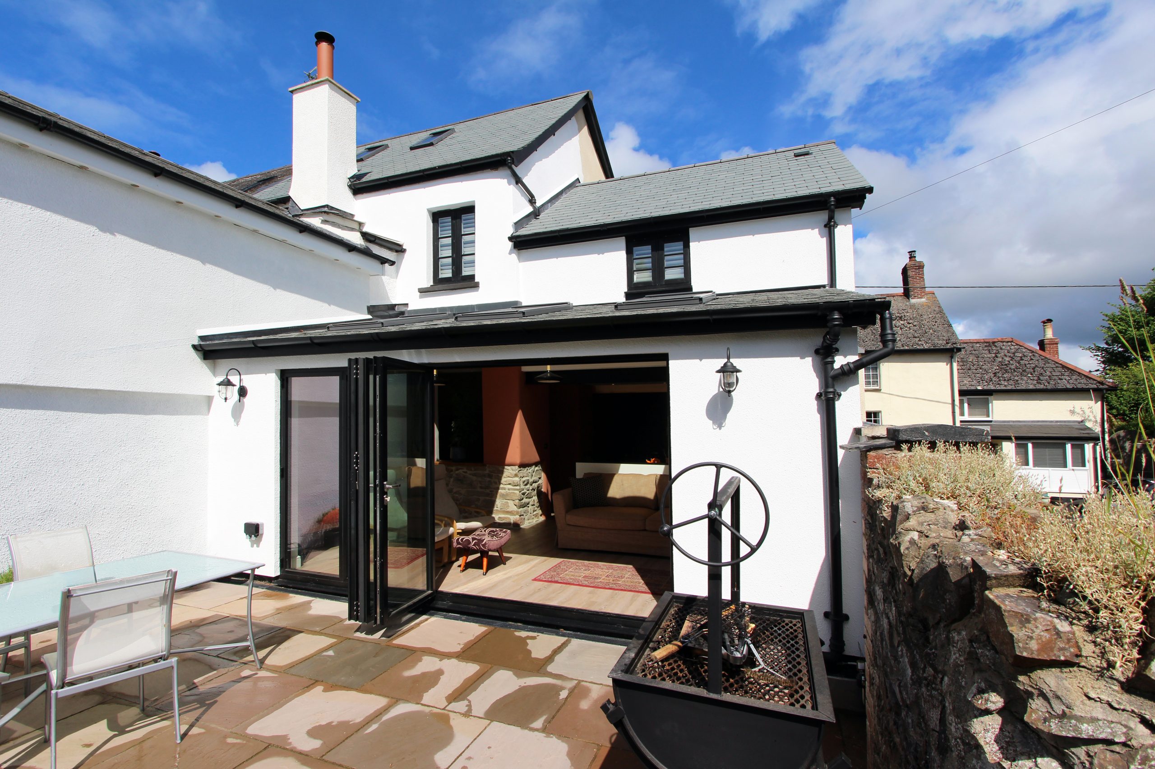
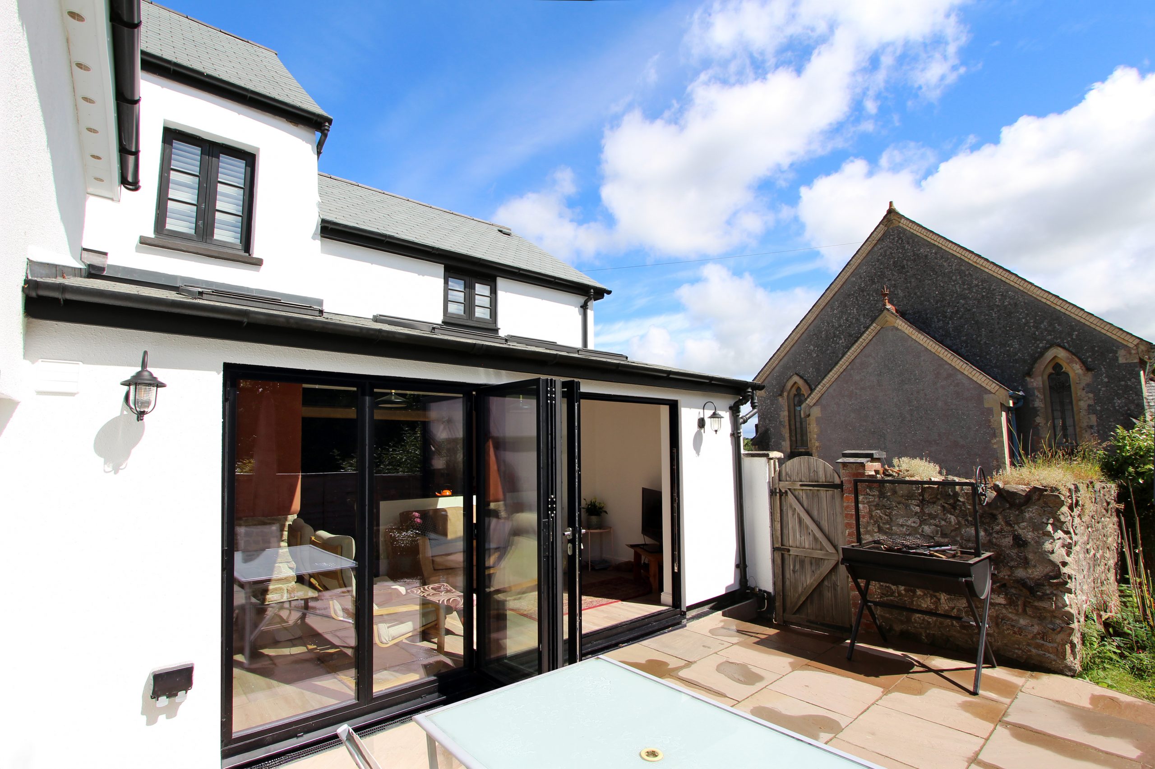
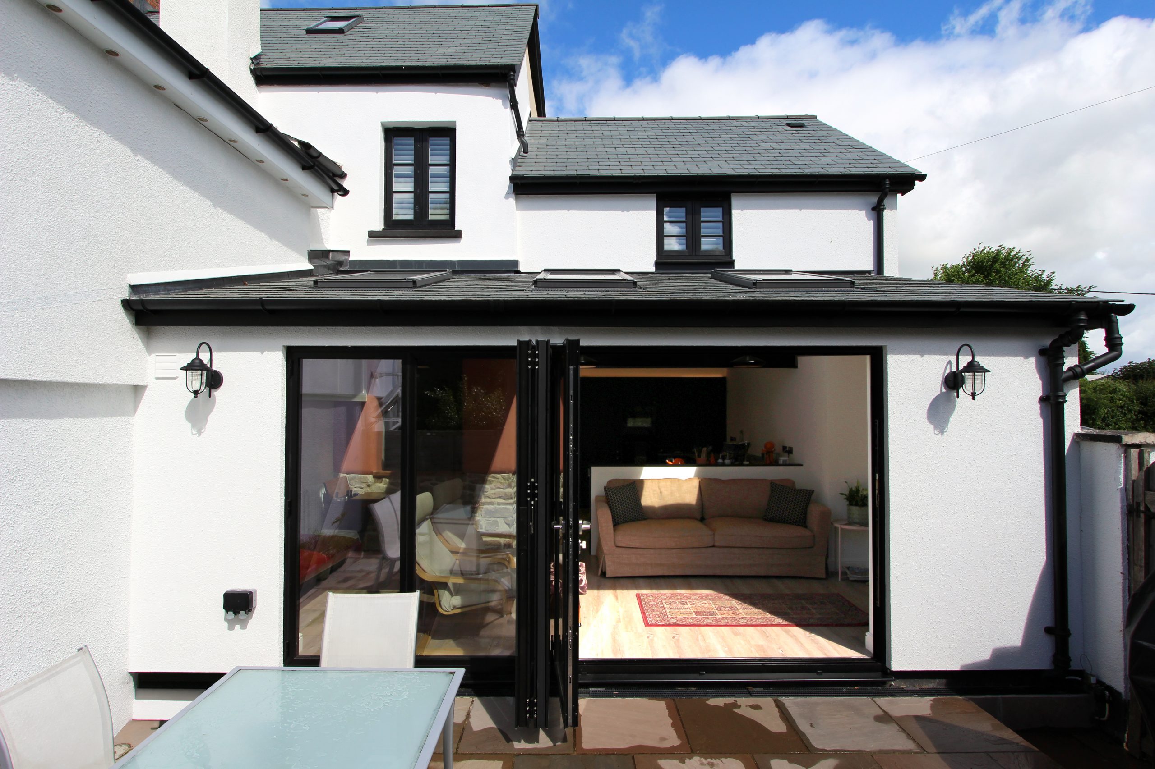
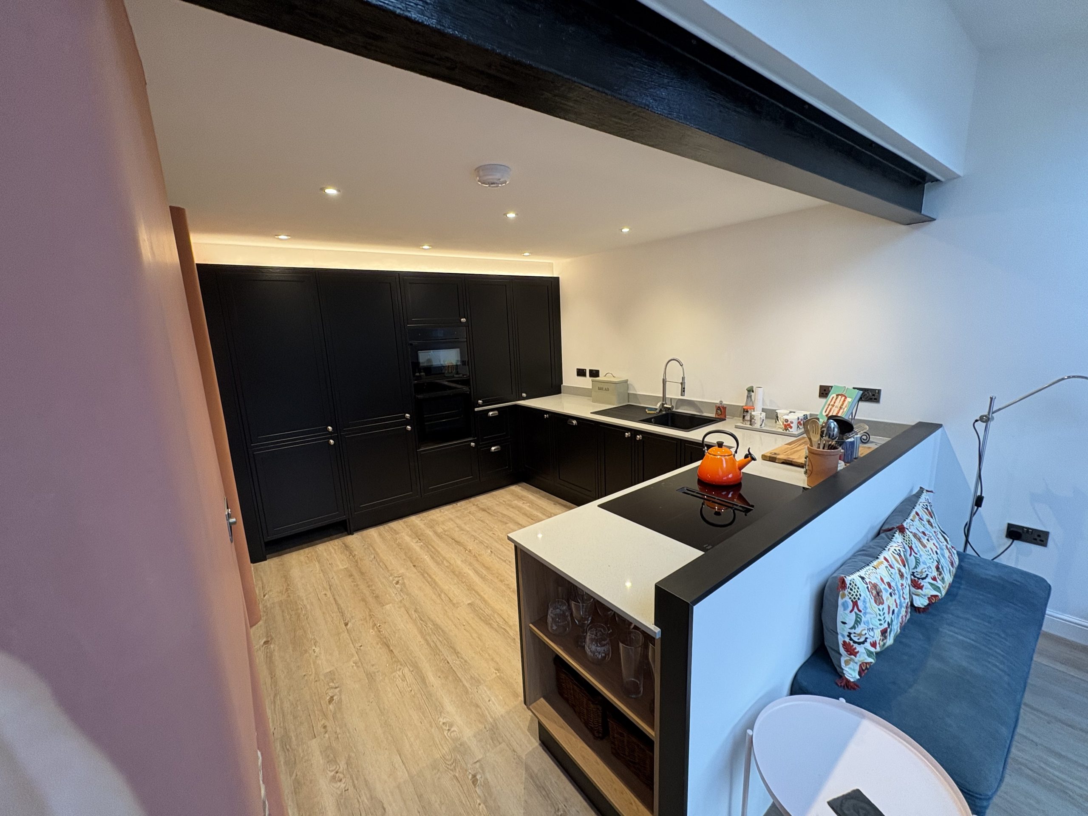
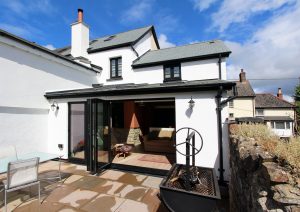
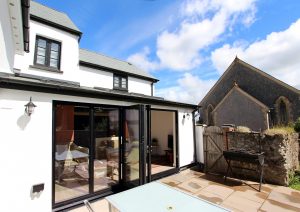
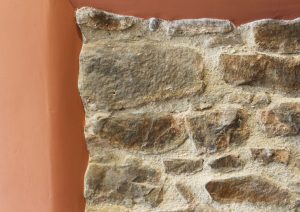
Structural – decayed section demolished to first floor joist height and rebuilt in high performance timber frame External – cement render removed and replaced with breathable lime render throughout Conversion – former garage and cart shed to kitchen and store room, old kitchen to utility and shower room Working with – Studio Tor Architecture, with structural engineer input
This project came to us via a tender package from local architectural practice Studio Tor Architecture. The property had been in the client’s family for many years and they wanted to give it the facelift it deserved before making it a permanent home for their retirement.
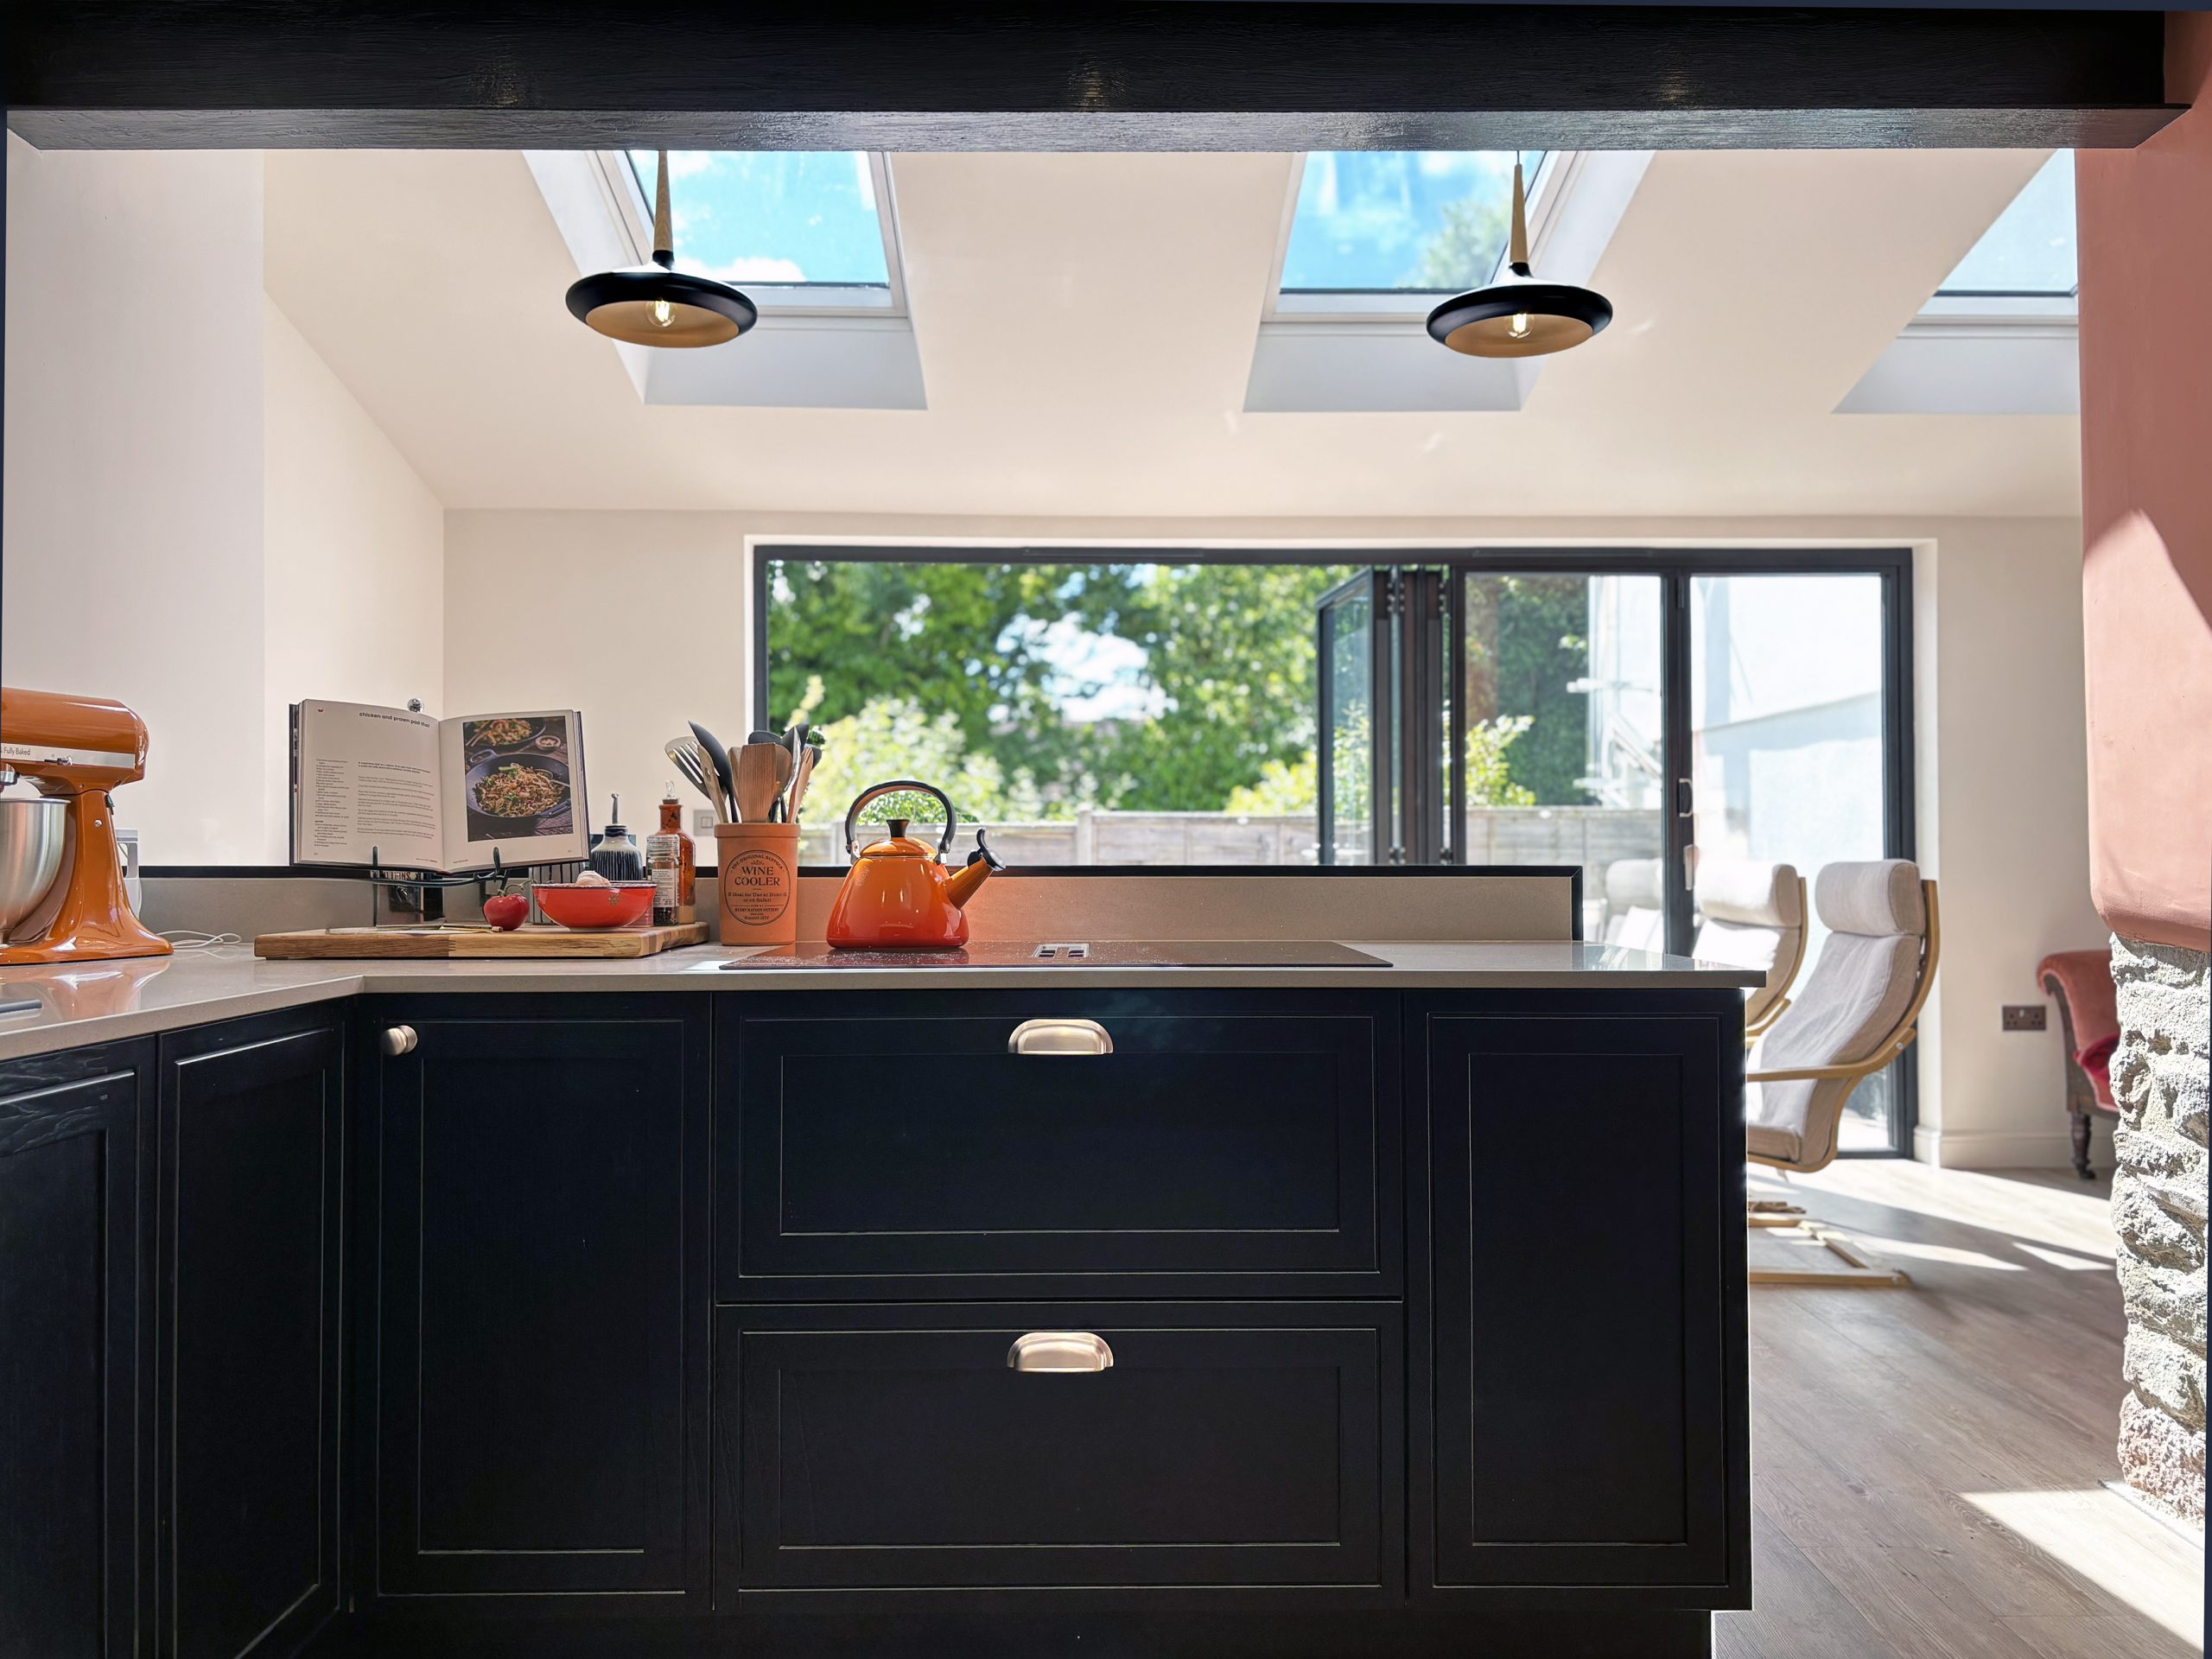
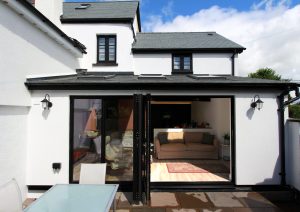
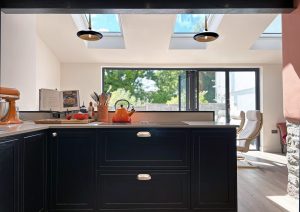
The brief covered a single storey extension to the rear, conversion of a former garage and cart shed into a kitchen and store room, and conversion of the old kitchen into a utility and shower room. The bedroom and bathroom above were to be completely redesigned to give a more balanced division of the space.
As demolitions began it became apparent that the existing cement render had been covering, and most likely creating, serious decay in the structure above the garage. An emergency site meeting was called with the architect and structural engineer, and the safest route was to demolish down to first floor joist height and rebuild in a high performance timber frame. Planning permission was sought as quickly as possible and, after a short break, construction continued.
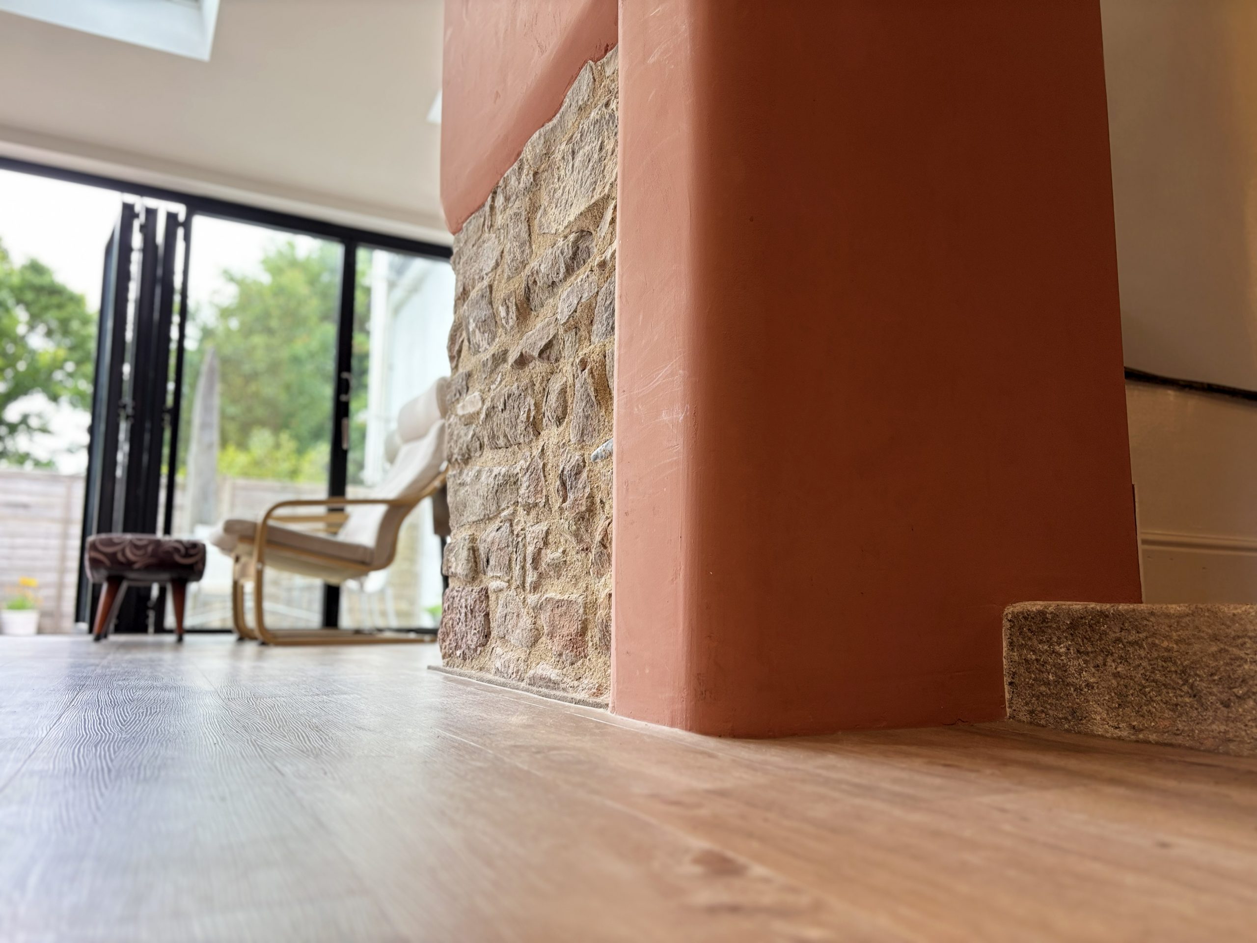
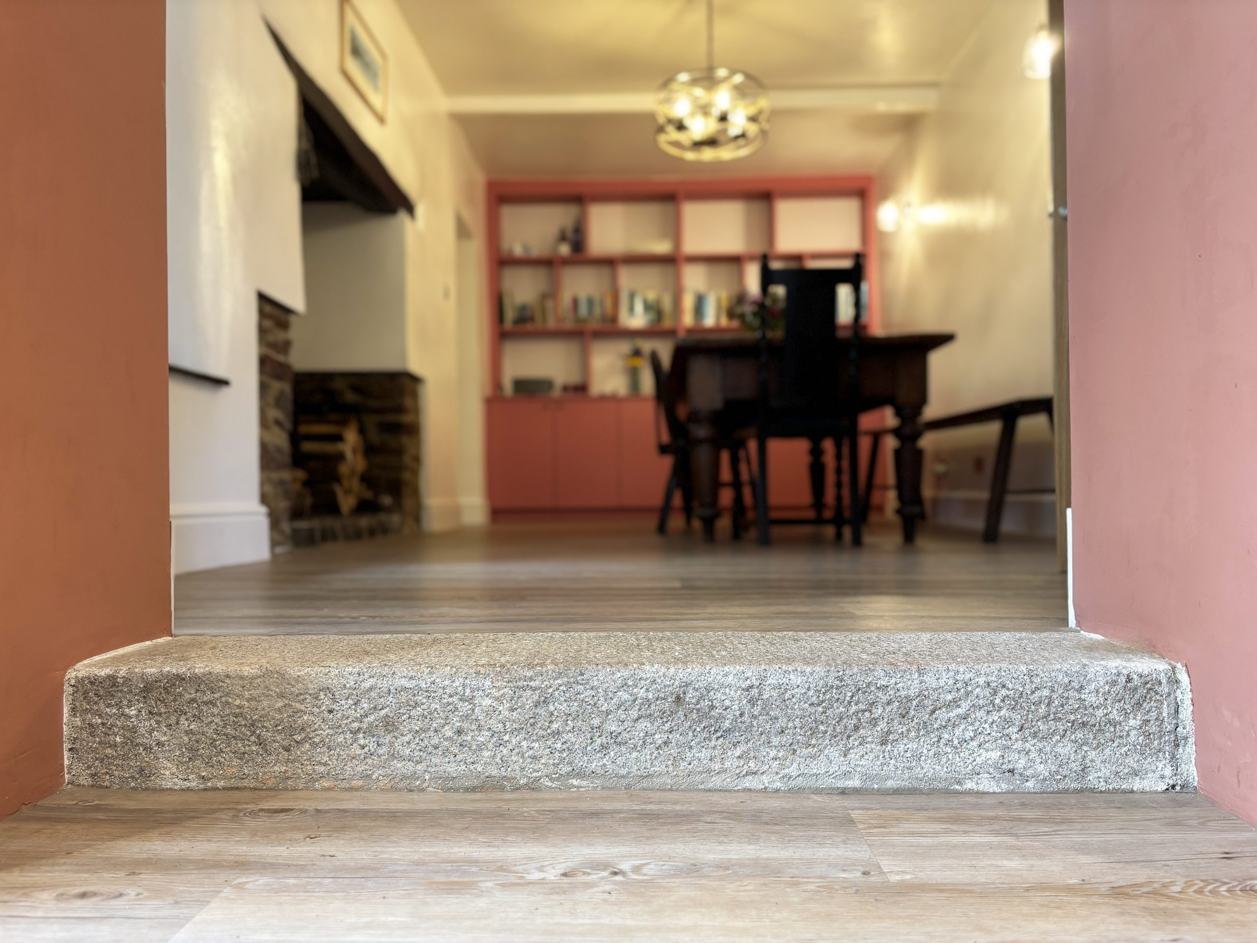
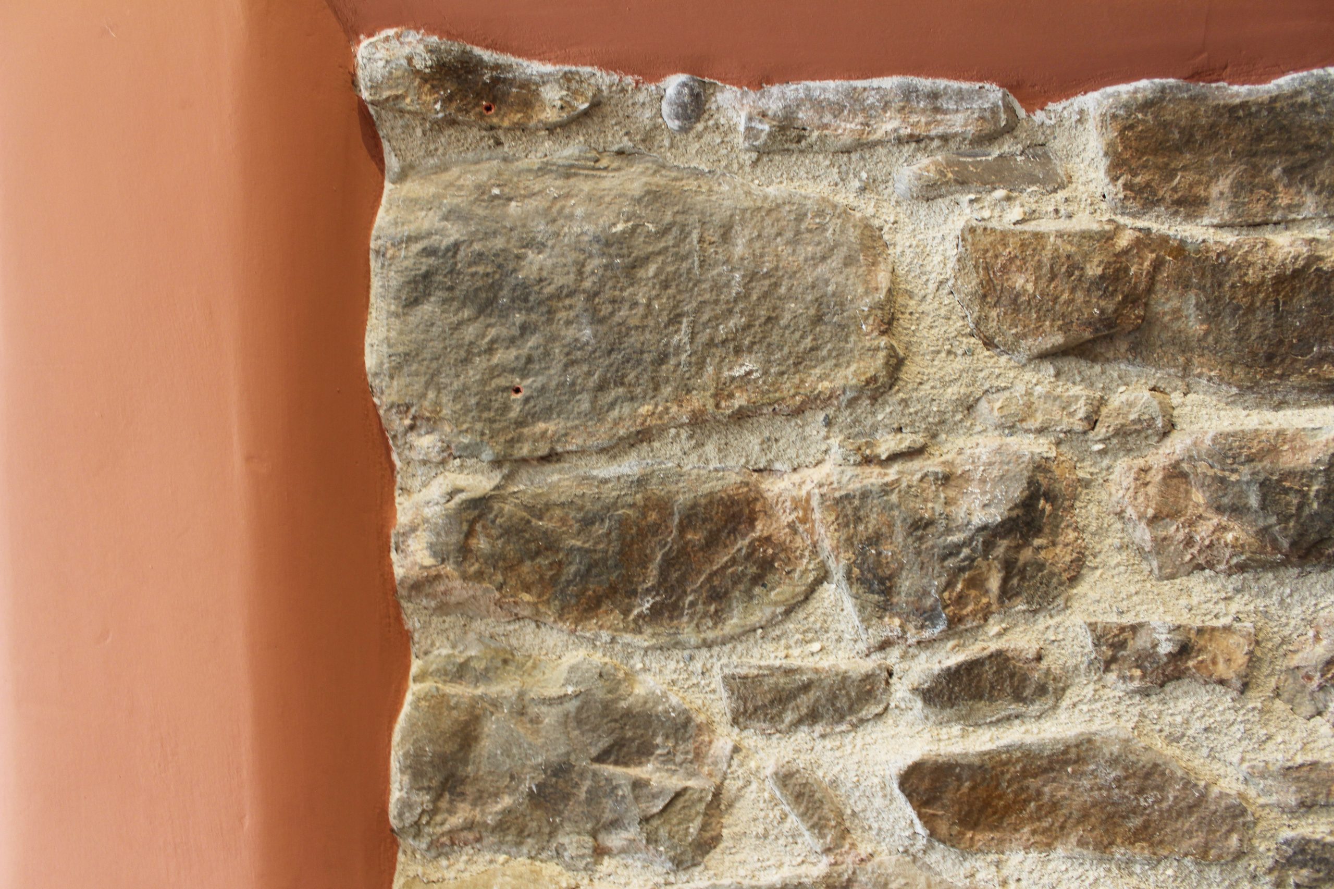
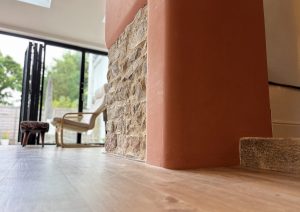
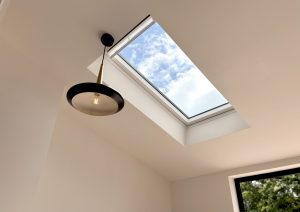
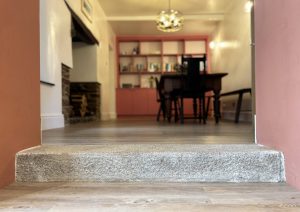
The existing kitchen sat within a flying freehold below the neighbouring property, so we added sound and fire proofing at that stage before creating a ground floor shower room and utility. The rebuilt first floor received a large family bathroom with roll top bath, and a double bedroom with vaulted ceiling. New and existing openings were treated with granite, lime plaster and reclaimed timber to soften the transition between old and new.
The Result
Client perspective: ‘Dartmoor Construction carried out some works to our house over the past year and the works have retained the character of the old house with sensitive modern additions, with the end result being a wonderful home we can’t wait to start living in and sharing with our family and friends. Working with Ash, Martyn and the rest of the team was an absolute joy. They were professional throughout, helpful, offering ideas to overcome issues when they arose, and also understanding to our views.
The project created some unexpected issues (no surprise with an old house), but they acted quickly with providing advice and a way forward. Their workmanship and care to “do what’s right’ for the building is to be commended. The team at Dartmoor Construction made the whole process of the build, having to seek planning permission and final completion, a smooth process and the end result in our opinion is a superb family home.’