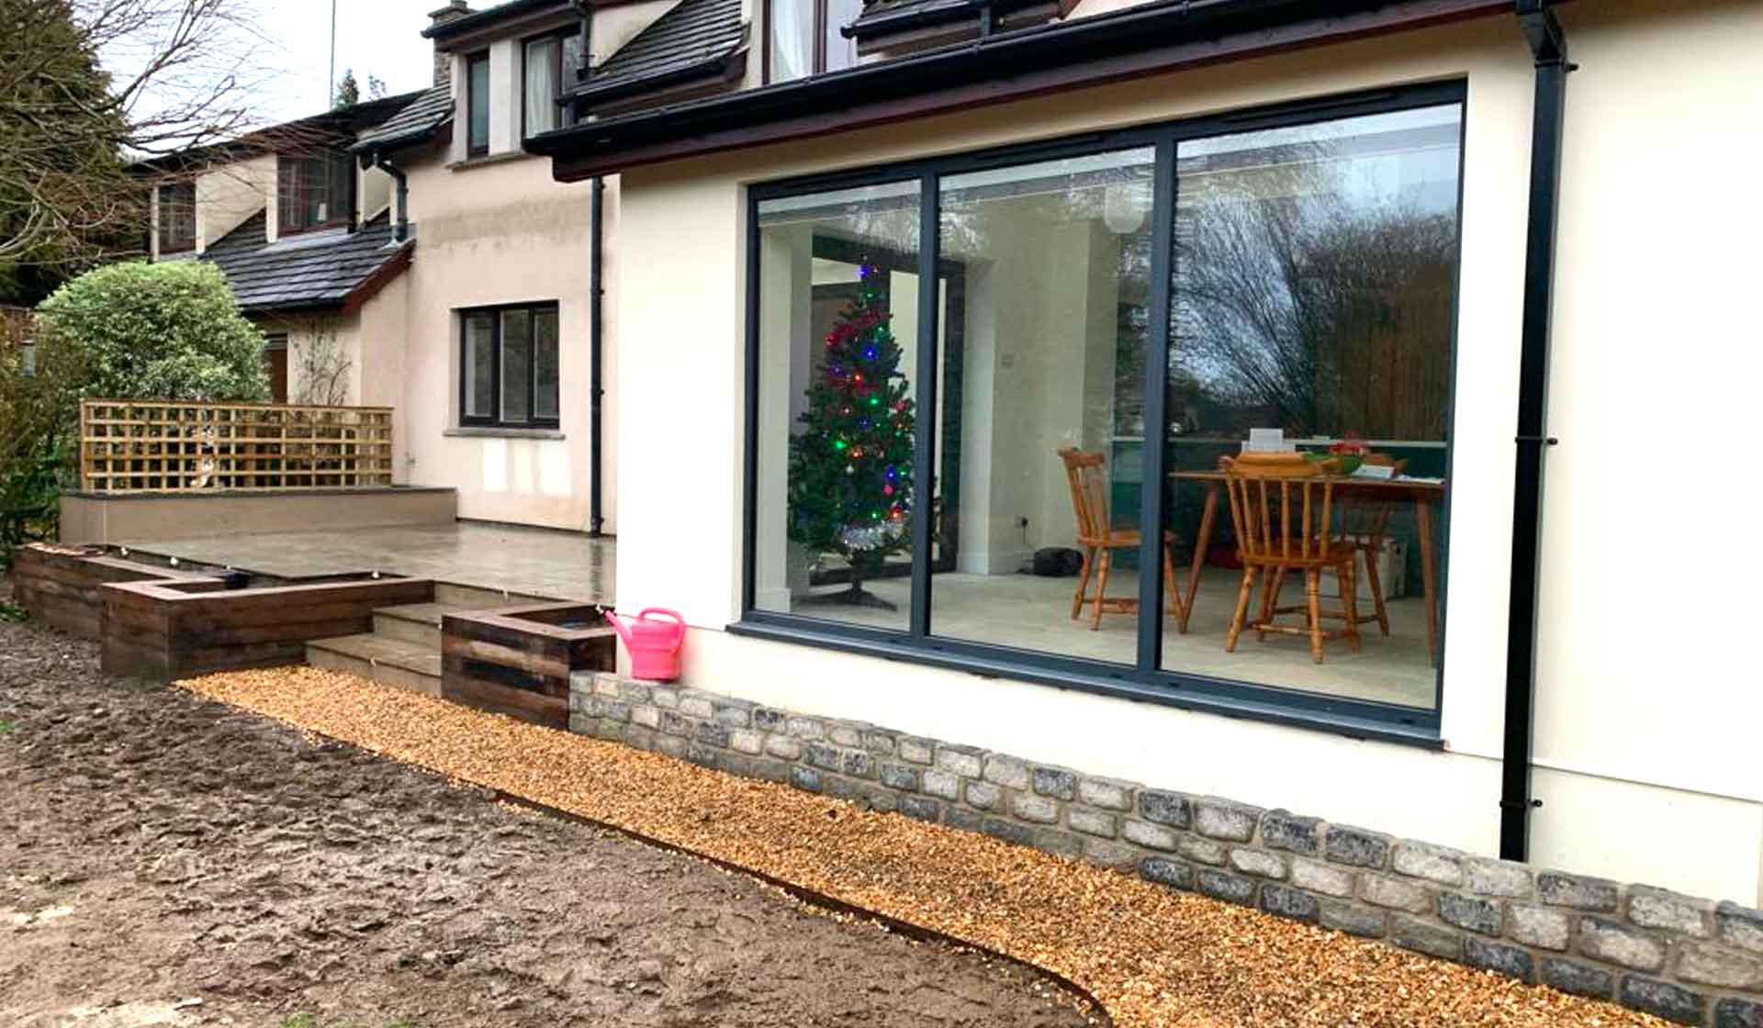
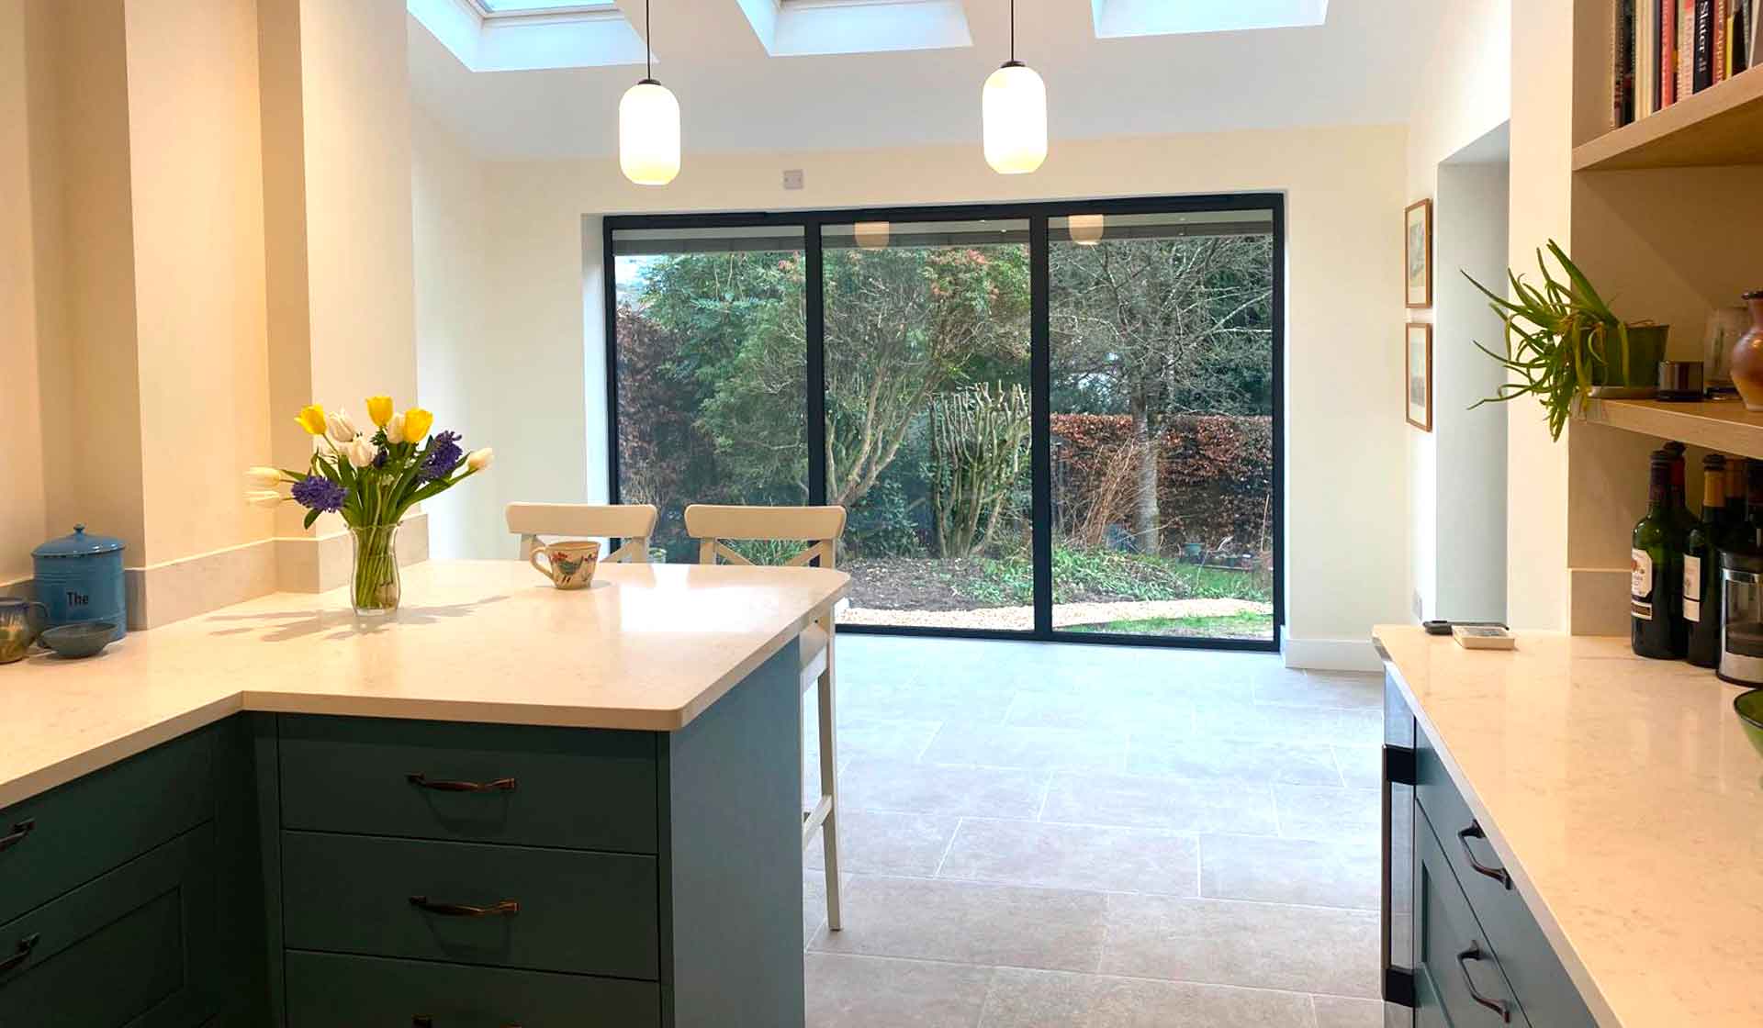
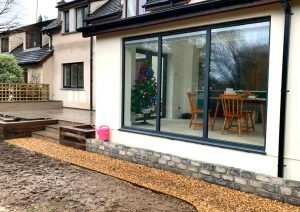
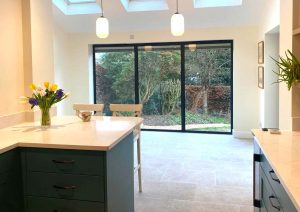
Conversion – garage to utility, with a new link connecting it to the kitchen Extension – additional kitchen and dining space Glazing – new aluminium doors and windows throughout External – raised stone slabbed patio, paths, raised beds, fencing and trellis
This project came to us with basic plans and was led by the client throughout, with materials chosen by them as the work progressed. The brief was to open up and modernise the ground floor of a family home.
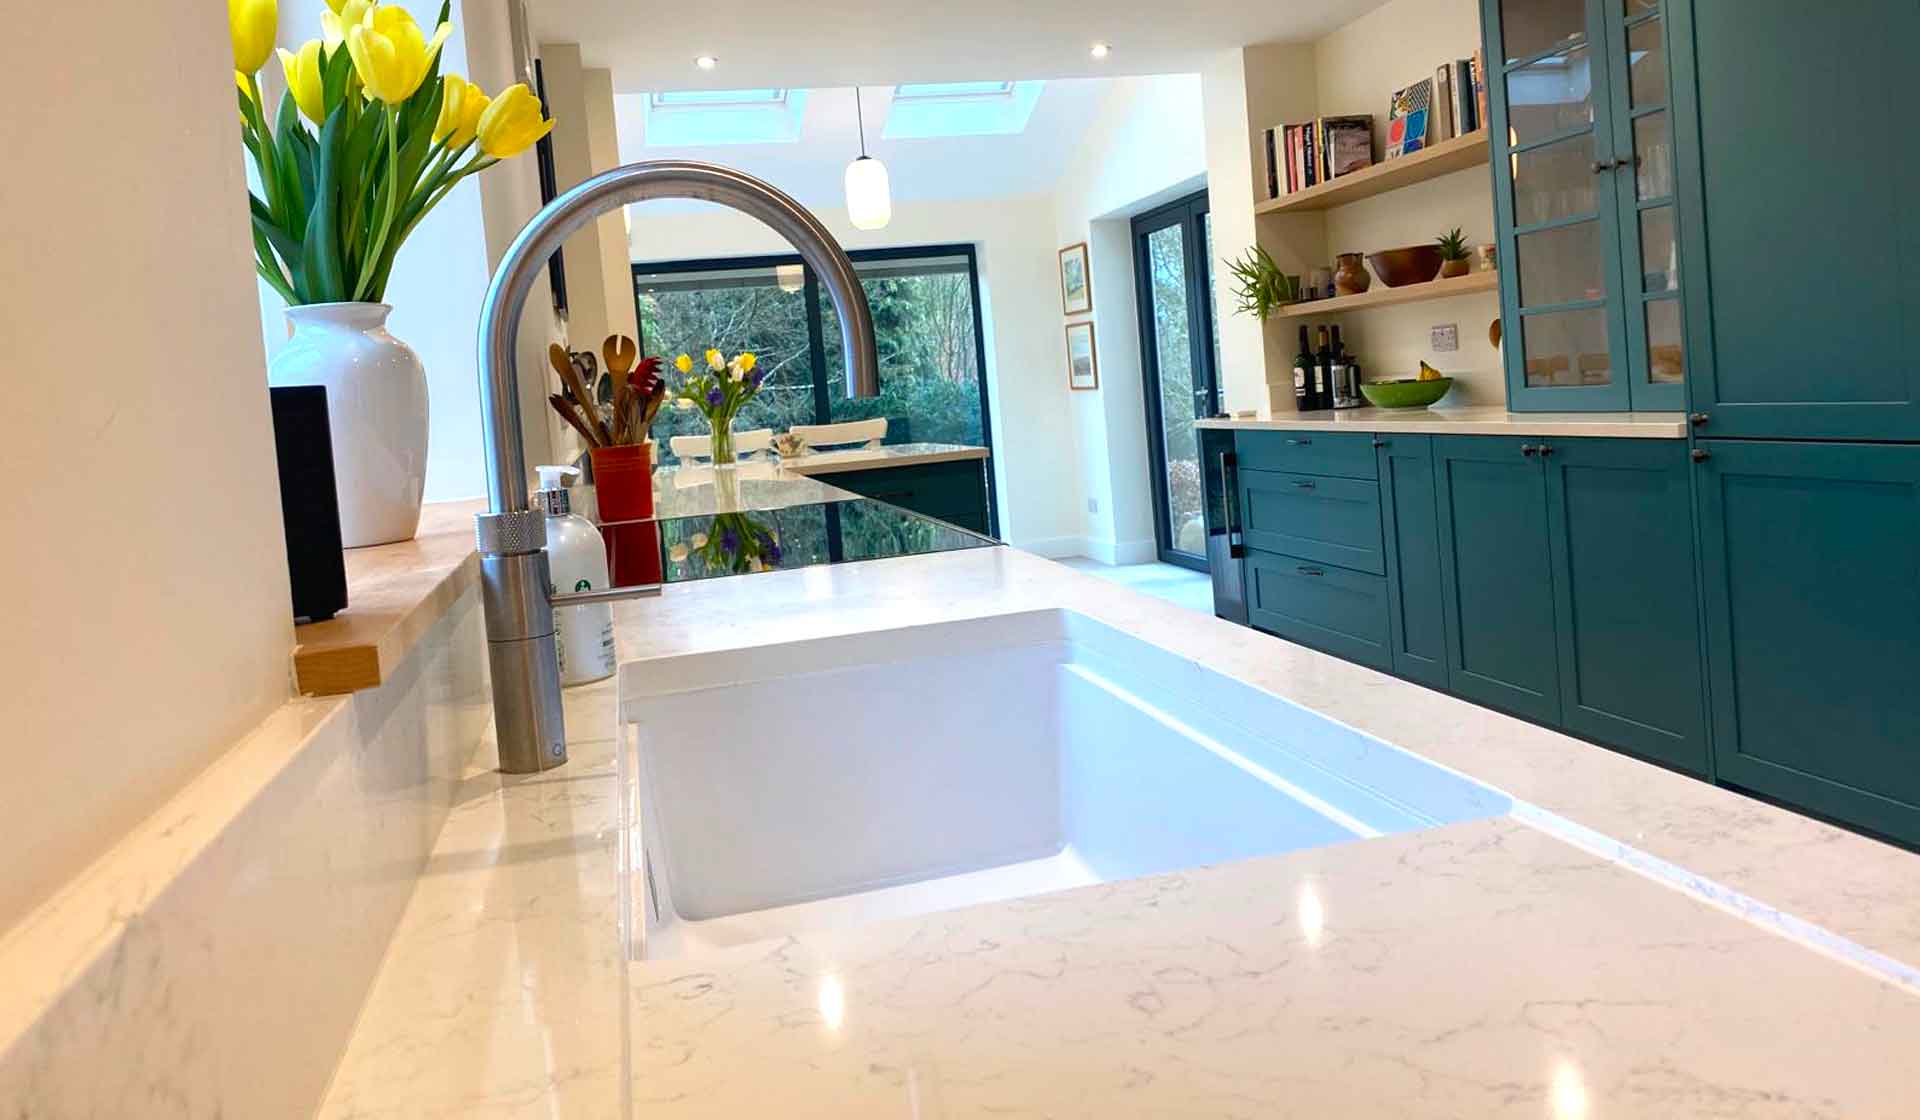
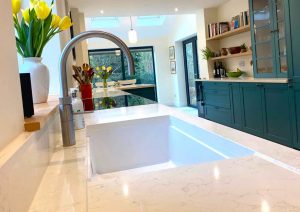
We began by converting the existing garage into a utility room and building a new link across to connect it to the kitchen. An extension followed, creating more space for the kitchen and dining, and a new kitchen was fitted to make proper use of it. New aluminium doors and windows went in across the affected elevations, bringing far more light into the ground floor.
Internally, the cloakroom was redesigned and fitted out, the fireplace modernised, and new floor finishes laid throughout the ground floor. Built-in storage and study solutions were installed to suit how the family use the space, followed by decoration throughout.
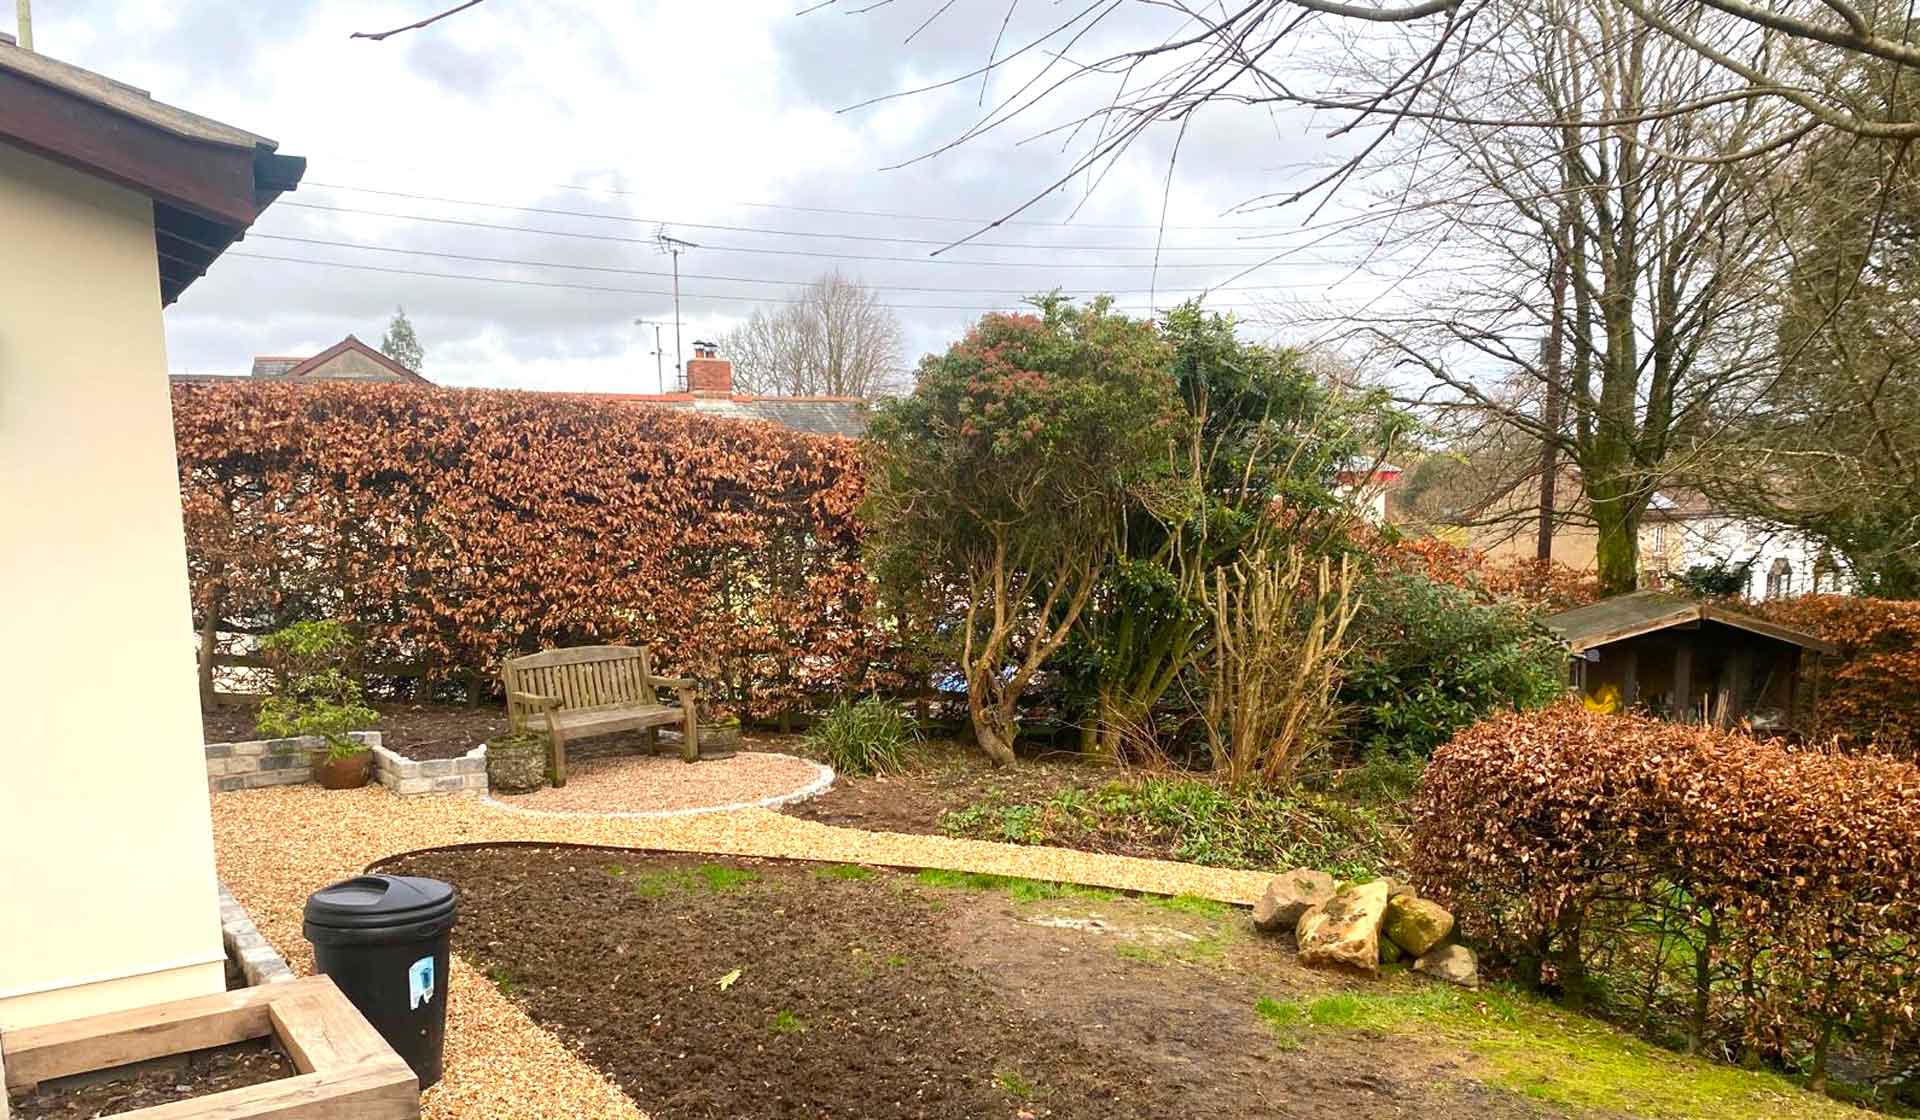
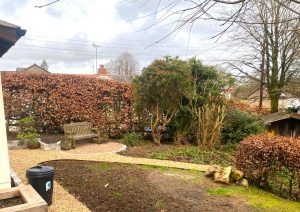
Outside, we built a large raised patio in stone slabs, laid garden paths, and installed raised beds, trellis and fencing. A concrete base was poured for the oil tank. The result is a lighter, more modern and more functional home, achieved to a high end finish with the client involved at every stage.
The Result
A ground floor that works as one space rather than a series of separate rooms.
The garage that was storing junk is now a utility, the kitchen and dining area has room for the whole family, and light reaches parts of the house that never had it.
Outside, a patio and garden that get used rather than looked at.