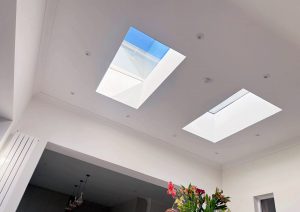
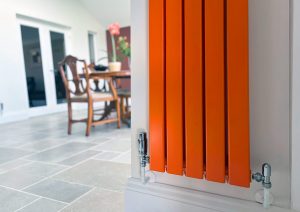
Extension – approximately 3.2 × 3.4m, traditional block construction Roof – pitched natural slate and Sarnafil single ply, with two fixed roof lights Heating – contemporary radiators plus electric underfloor throughout kitchen and dining Timeline – February to August 2025
We were approached by the client to realise their plans for a kitchen and dining room extension, including a refitted utility room and an oak-framed veranda. After submitting our proposal and agreeing a contract route, work began in February 2025.
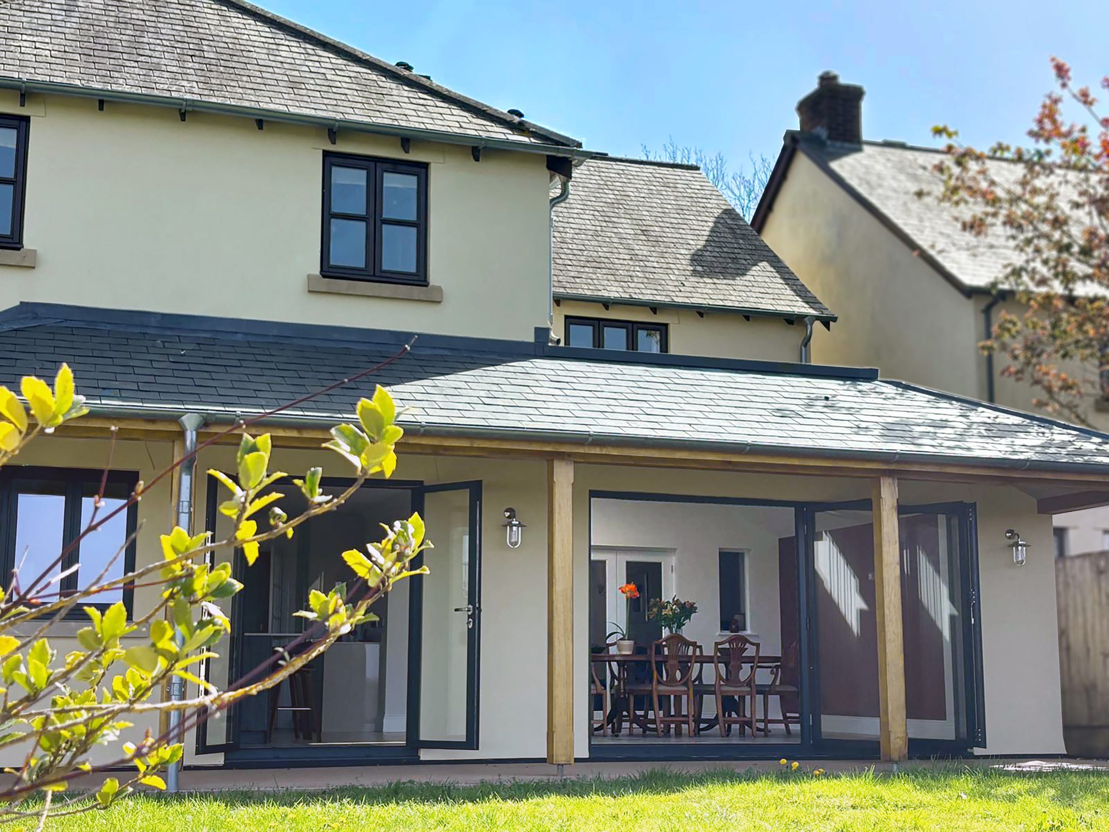
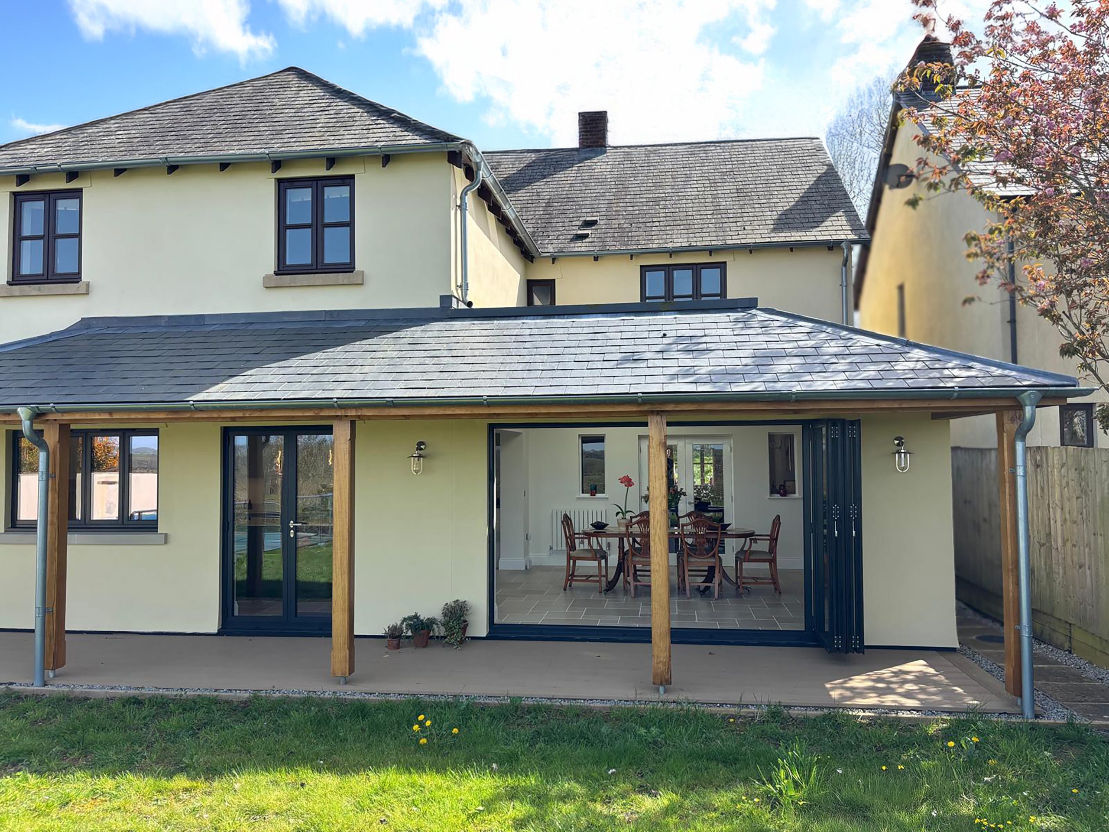
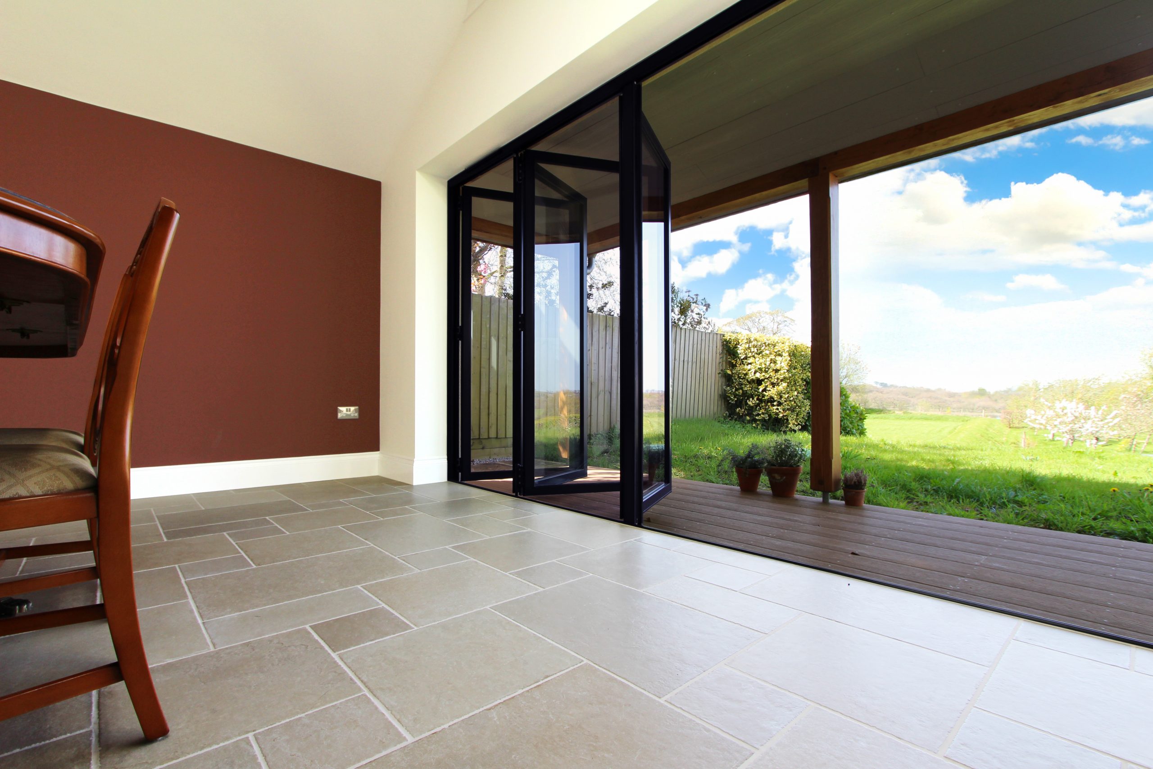
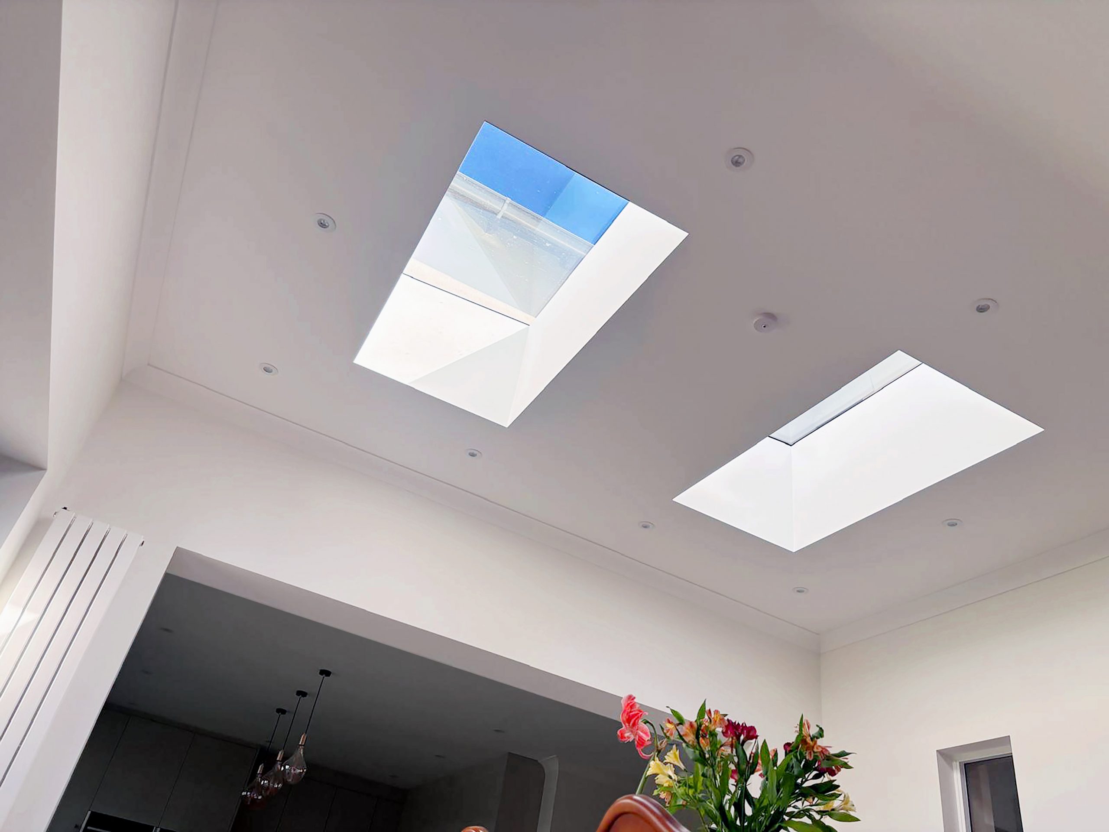
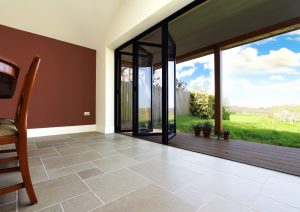
Groundworks began with footings for the block-built extension and the oak-framed veranda, which spans the existing kitchen and extension elevations. Traditional block work walling rises to a hybrid roof of pitched natural slate and Sarnafil single ply. Two fixed roof lights allow natural light to flood the internal space, and the oak framed veranda ties everything together. Rainwater goods are finished in galvanised Lindab guttering.
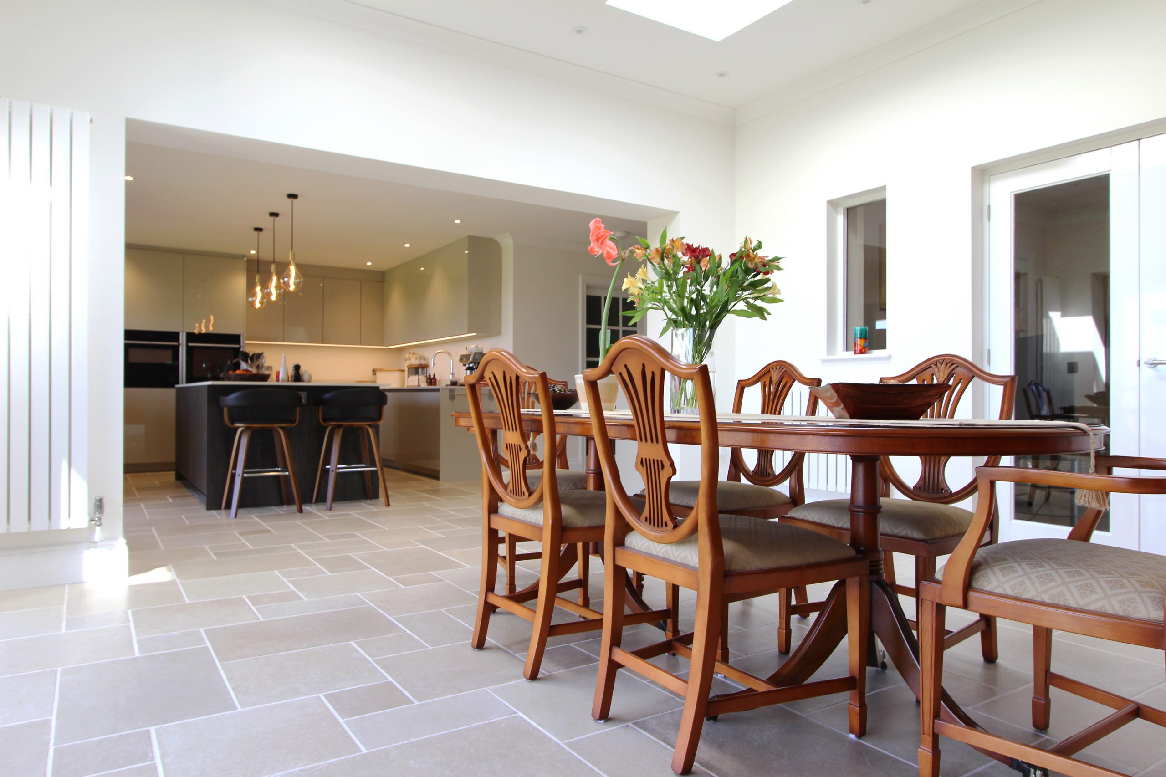
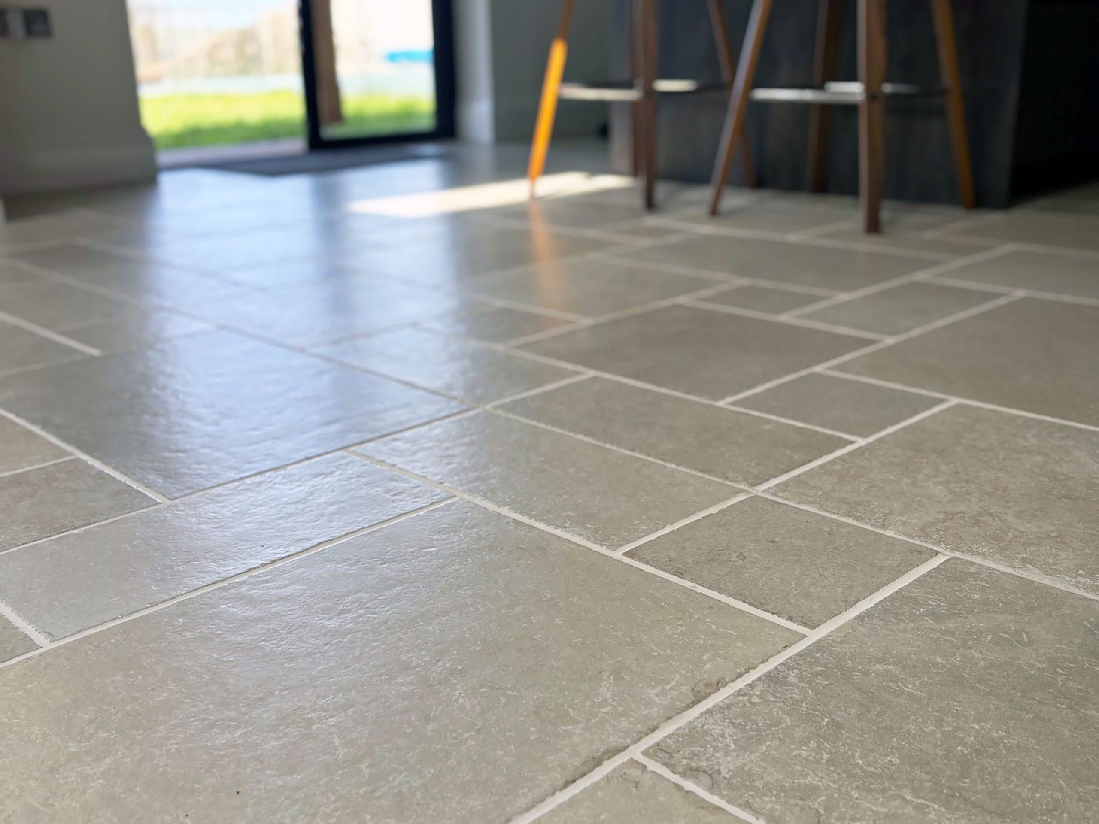
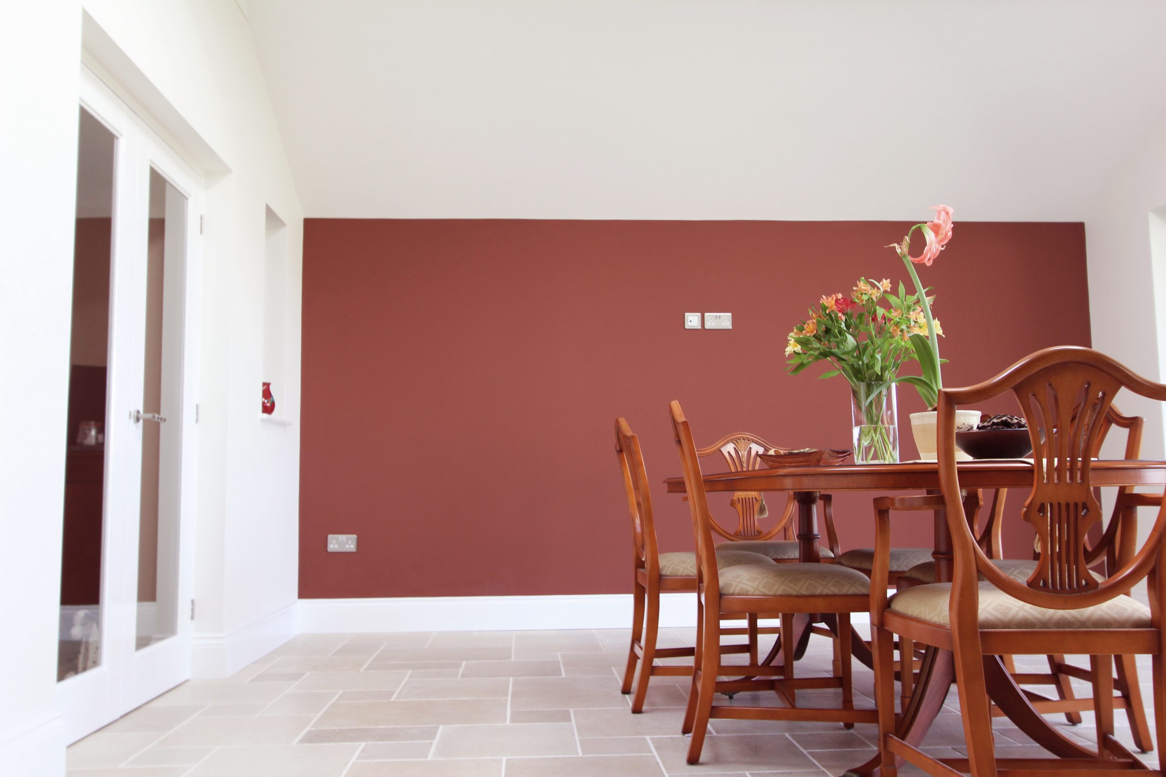
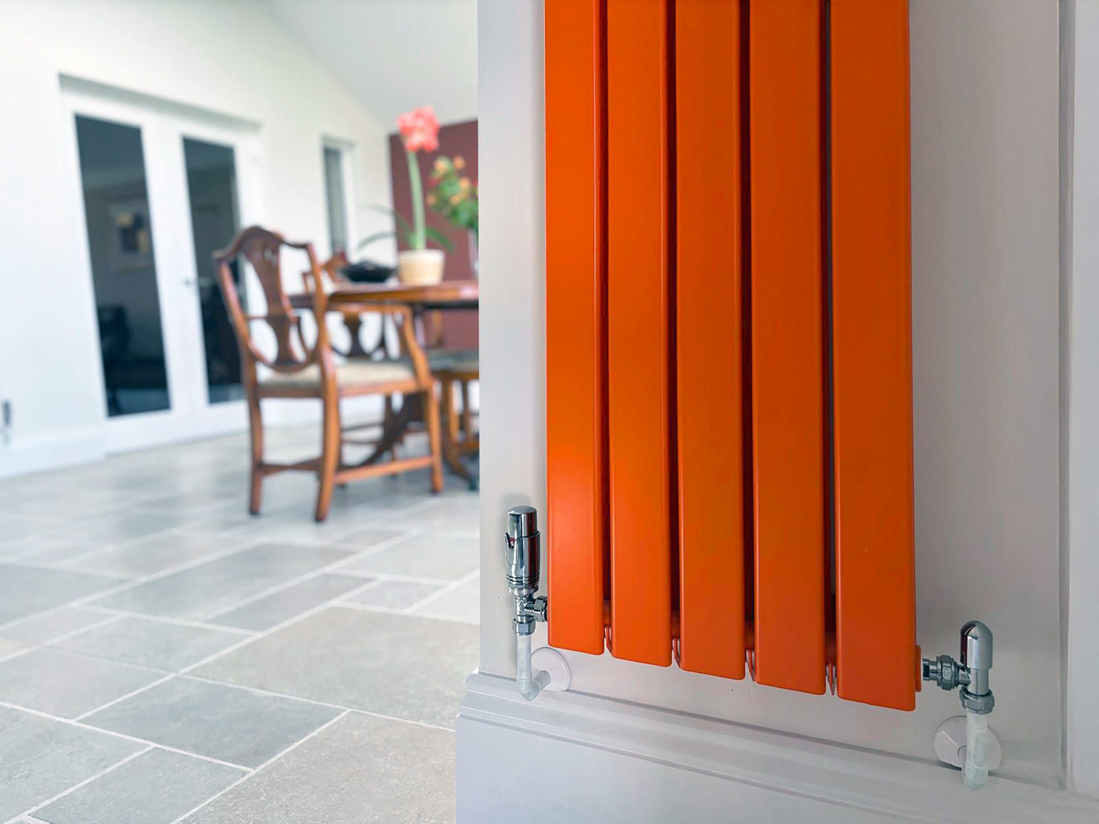
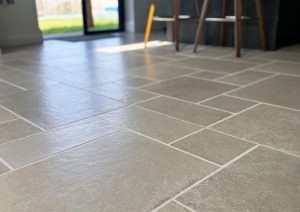
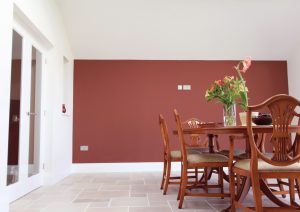
Internally the existing kitchen was stripped back to the bare bones. Fresh plasterboard went into both the new and old areas over reconfigured electrics and plumbing, followed by a skim coat and fresh paint. New glazing along the rear elevation, including bifold doors, french doors and a window, was supplied and fitted by Aspect Windows. Underfloor heating sits beneath a random pattern porcelain tile, and an upgraded consumer unit brings circuit protection up to date.
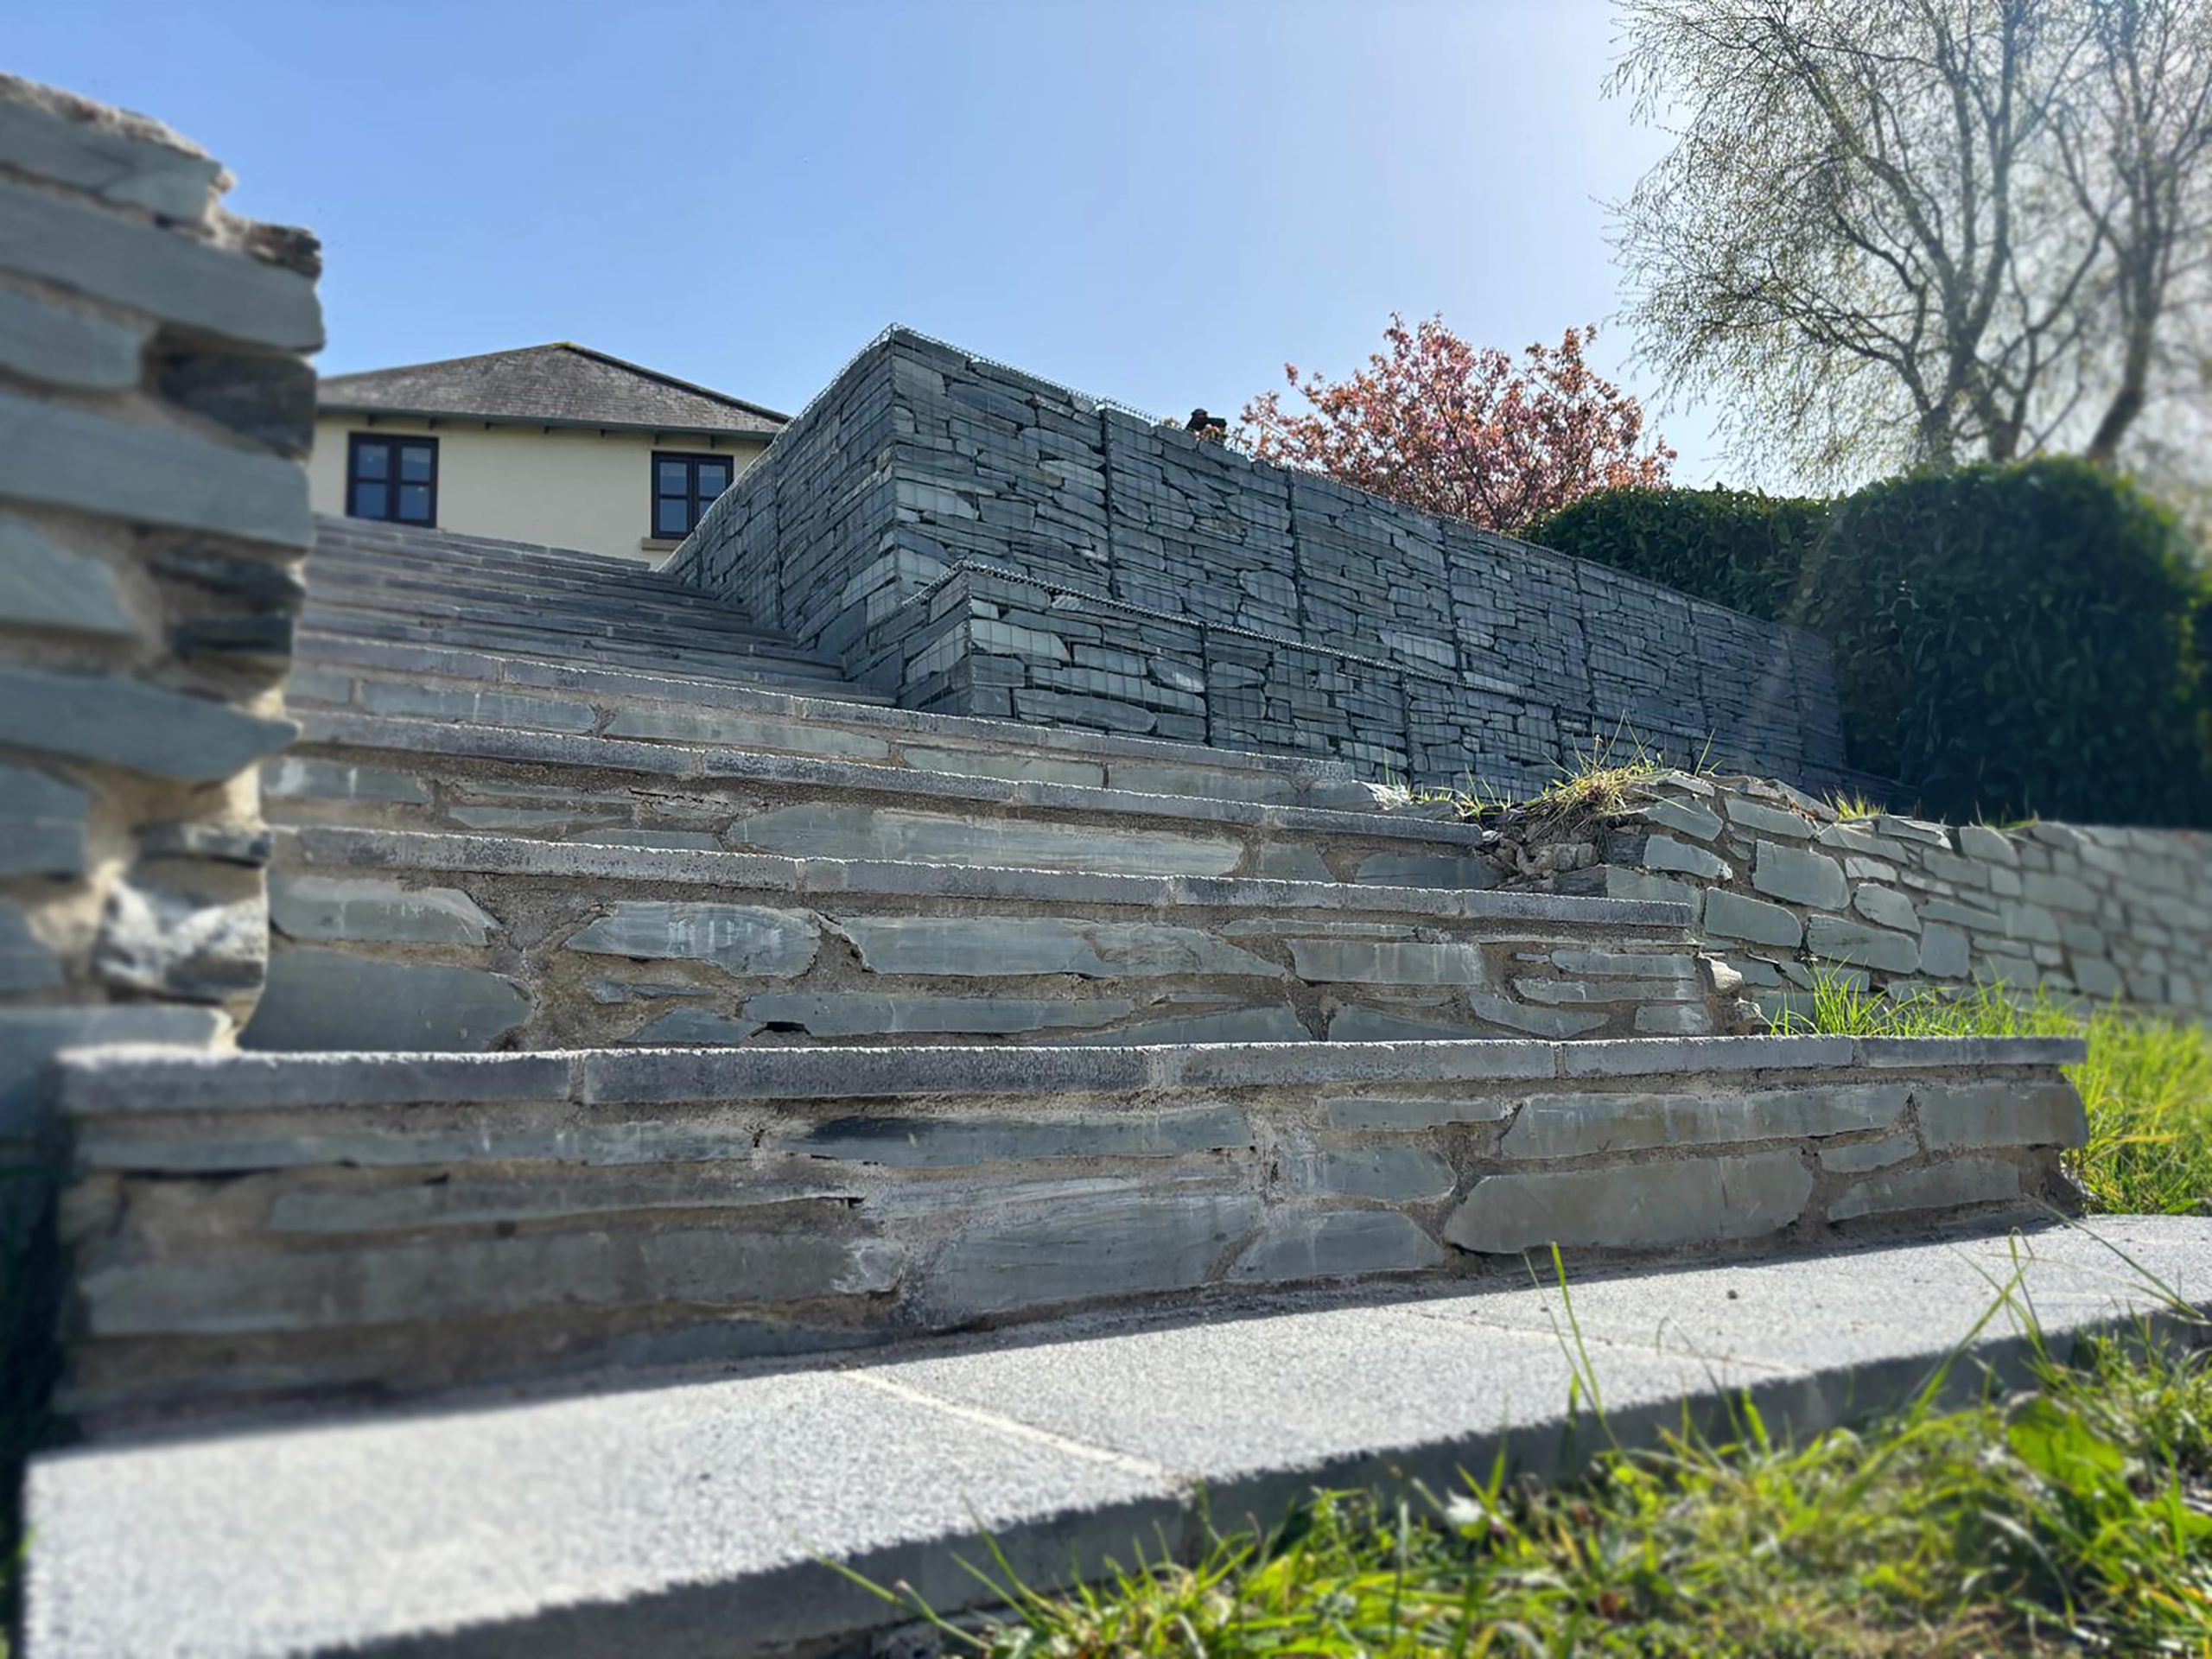
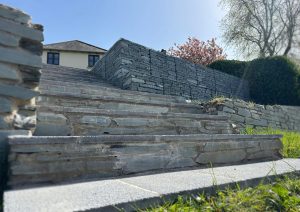
Sapphire Spaces installed the kitchen and utility from Rotpunkt. While that was underway we moved outside to lay the composite deck under the veranda, install and fill gabion baskets, and rebuild the garden steps in matching stone. The space was handed back to our very happy clients in August 2025.
The Result
The end result has provided the client with a dream space to enjoy for years to come. Our holistic approach to the project meant that we could manage the skilled trades available to us and programme the works for the best possible outcome. Regular and concise communication kept the clients informed about progress, potential problems and budget, whilst also ensuring that we properly understood their vision.
Client perspective: Thank you Dartmoor Construction for our fabulous new kitchen extension, it looks amazing!We couldn’t have done it without you! The quality of your workmanship is second to none. We look forward to working with you all again in the future.